AAHA Studio Transforms a 1930s Police Gym into a Luxe Wedding Venue
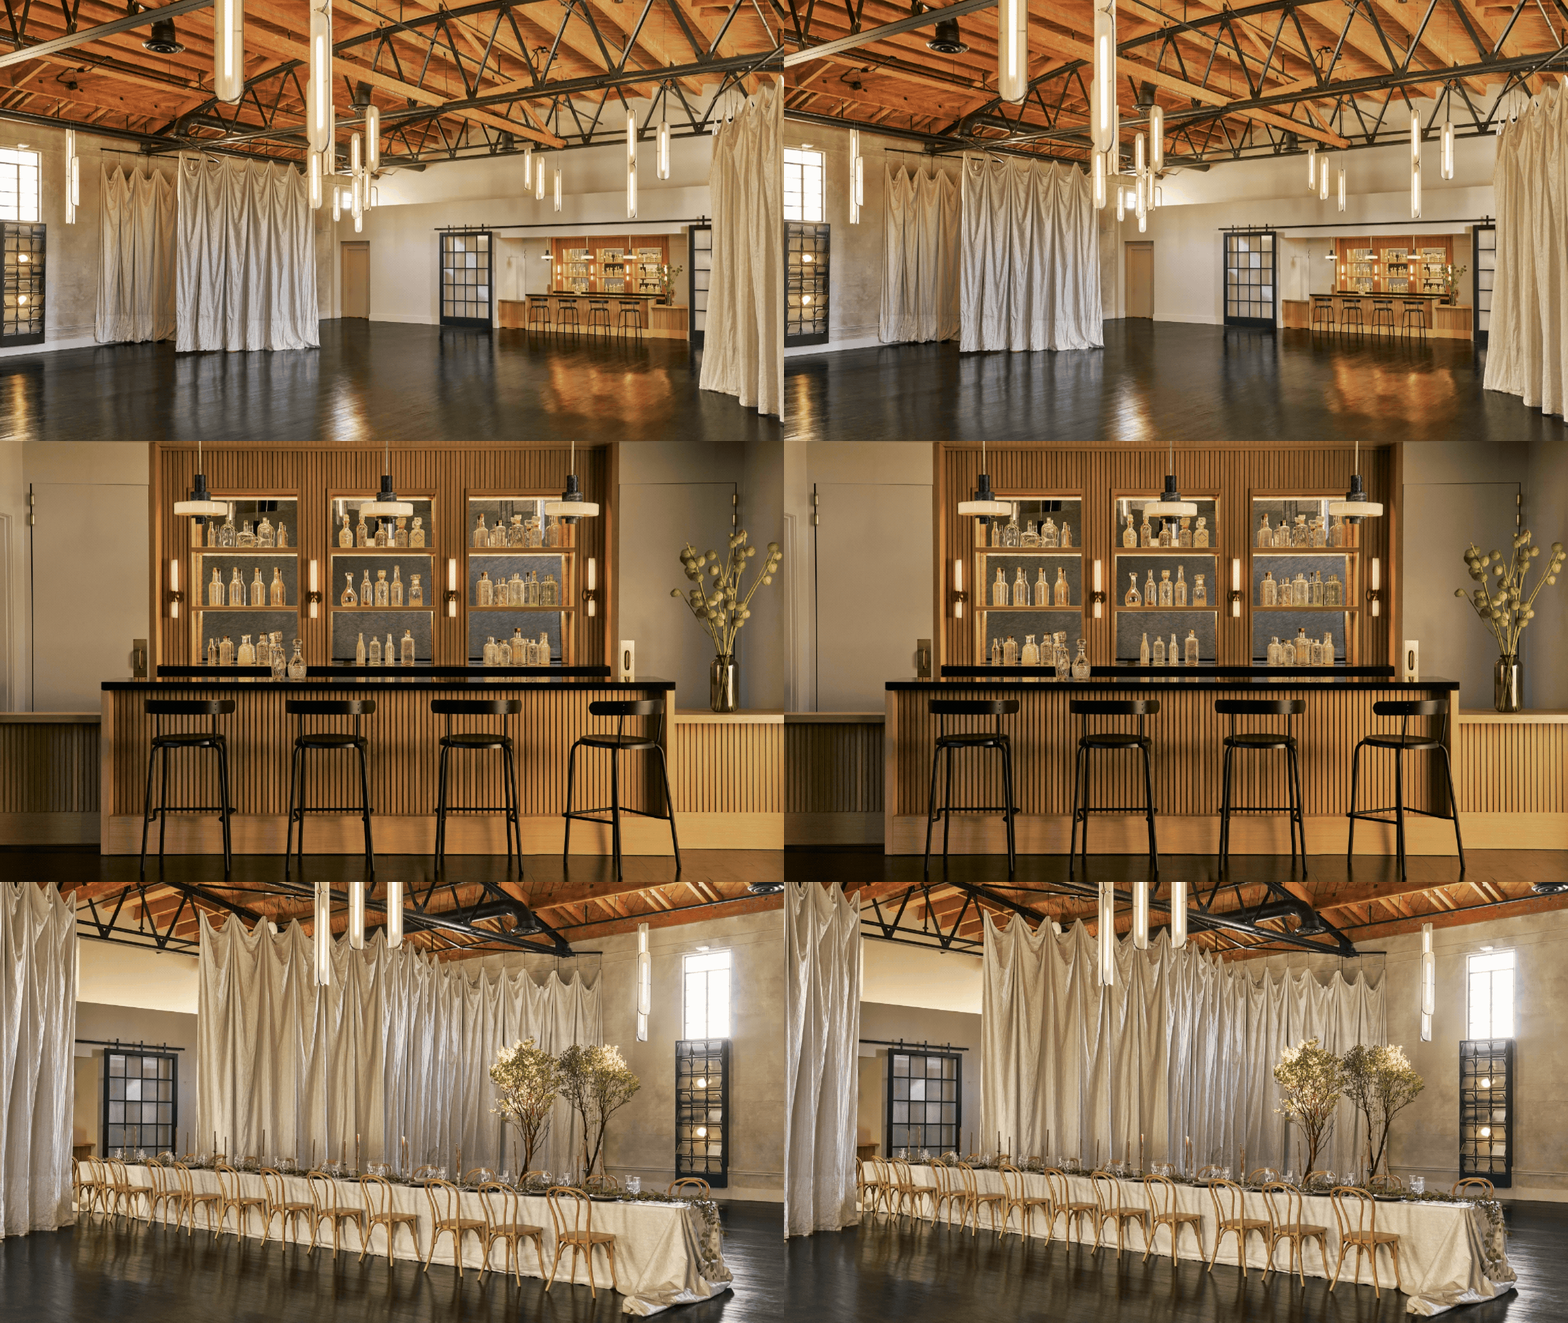
From police drills to wedding thrills, this San Diego landmark just got one hell of a second act. Los Angeles–based AAHA Studio swapped grit for glamour—and somehow kept the edge—by transforming a historic former police gymnasium into Wedgewood Weddings at The Headquarters. Completed in 2025, the 14,000-square-foot project reimagines the 1939 Deco-era landmark as a dramatic, multi-level event venue with lounges, suites, and a grand event hall.
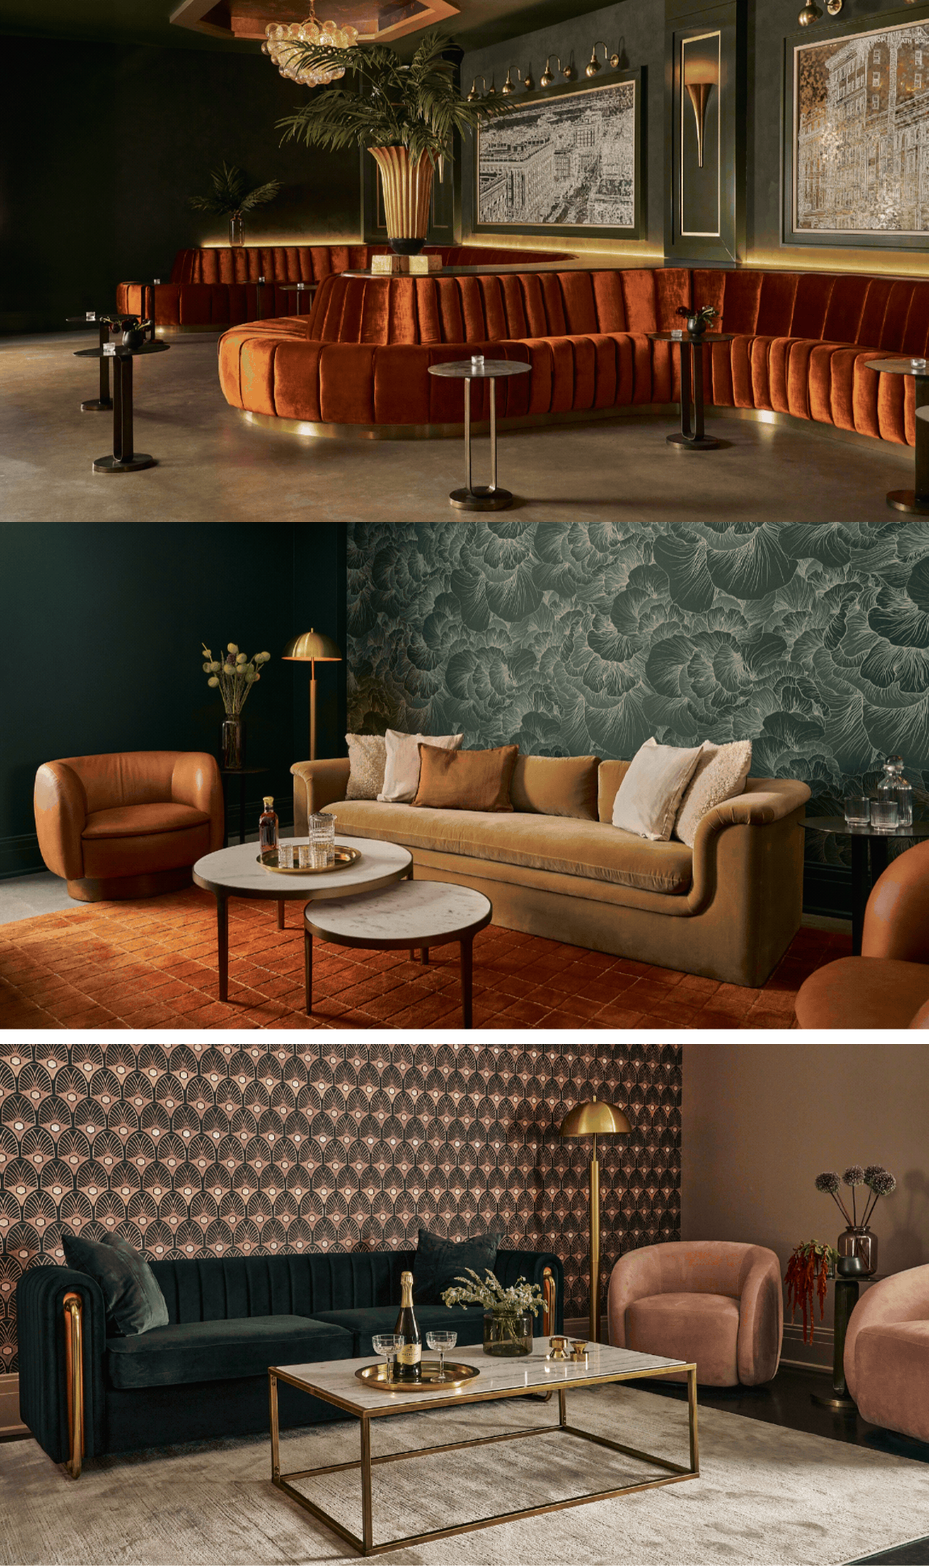
Offering a modern, sexy alternative to standard (read: stale) white-and-gold wedding halls, AAHA Studio created a moody narrative for the lower level that plays with the Deco theme, highlighting the use of emerald and rust jewel tones, fluted glass, blackened steel, saturated velvets, and warm woods, balanced by raw concrete and exposed trusses.
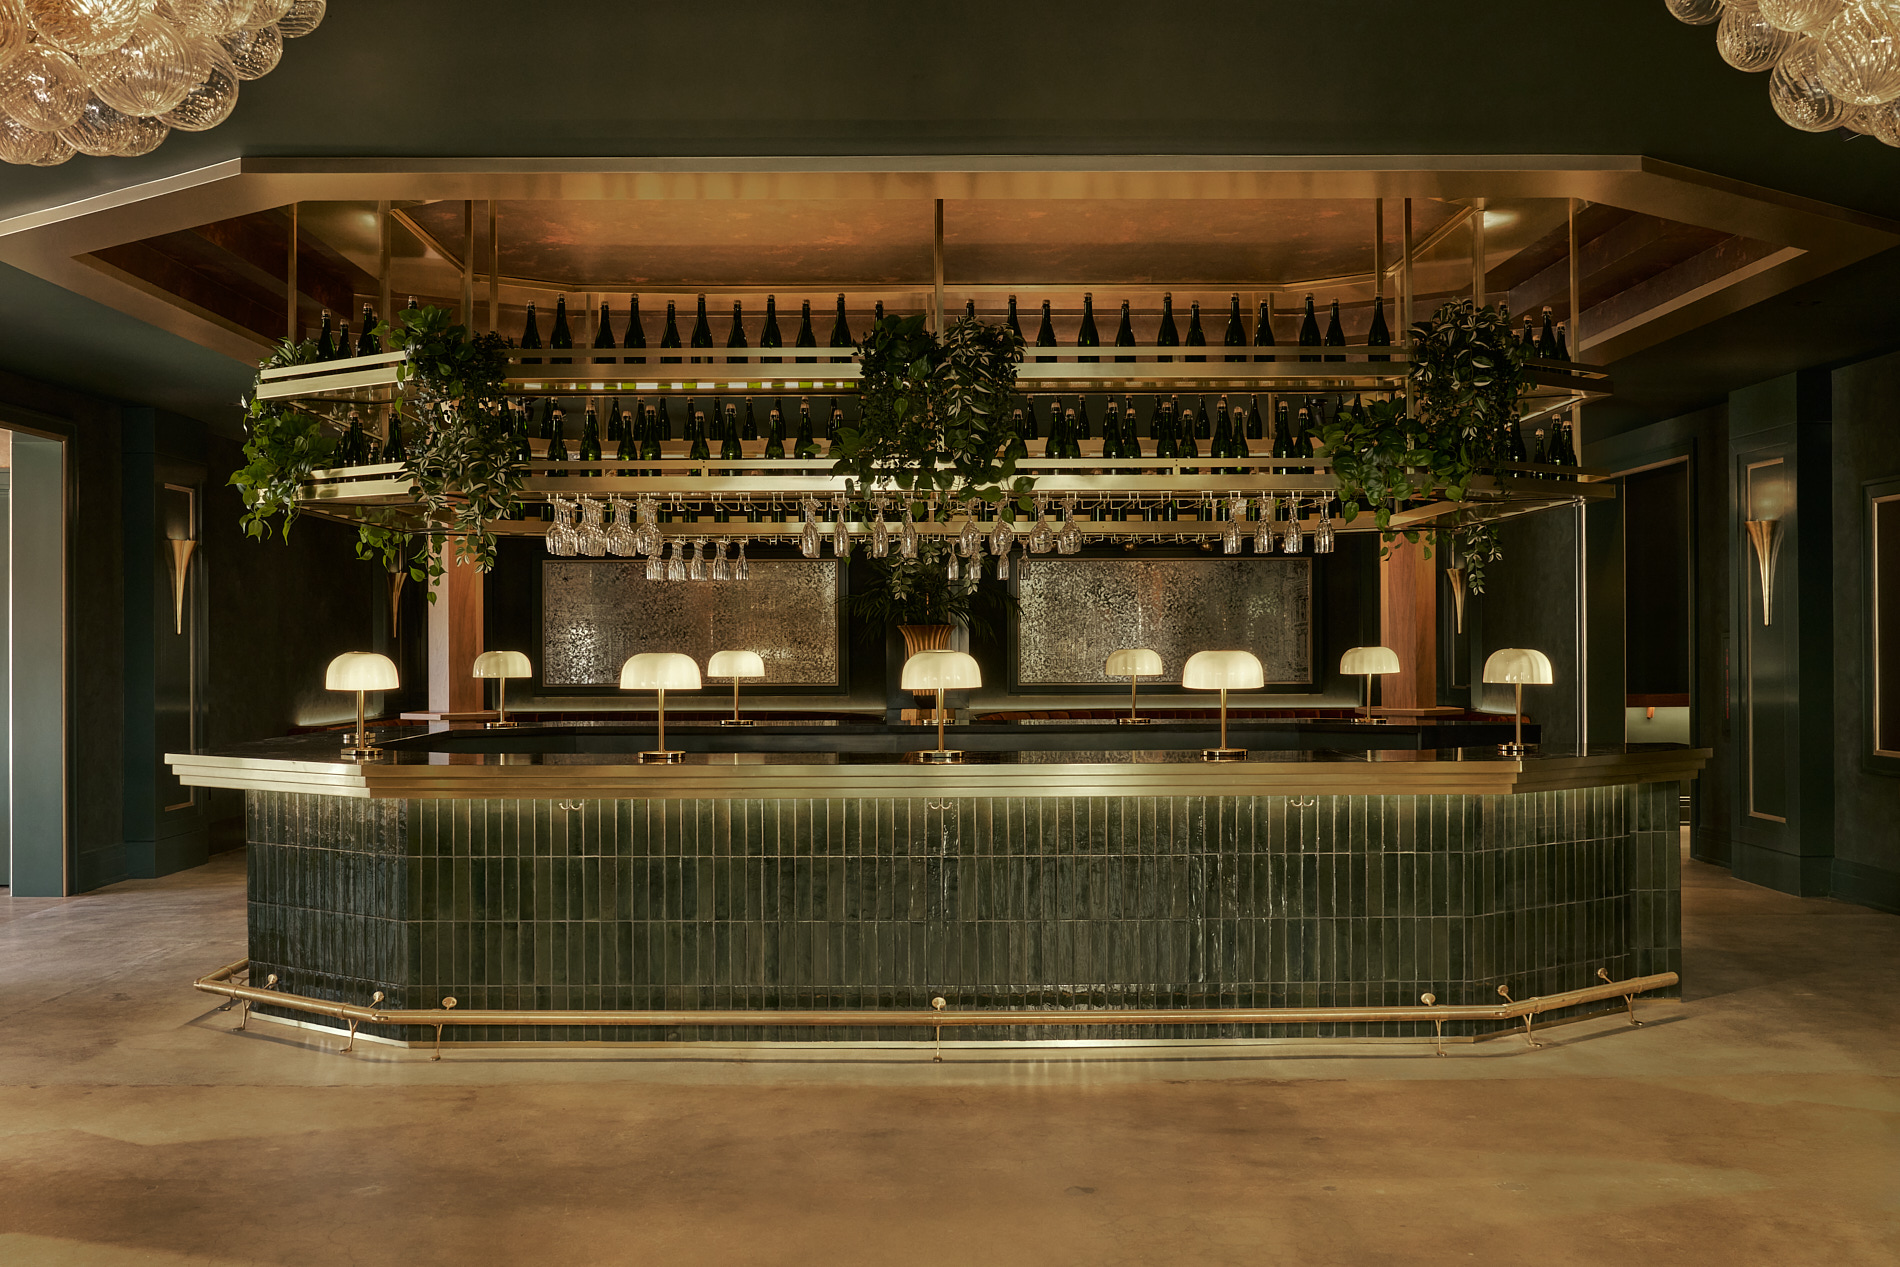
“The materials were a palette that could hold the interest and draw in a sophisticated clientele while also paying homage to a building steeped in the historical era we were highlighting,” says AAHA Studio principal and founder Harper Halprin. Adding to the retro vibe is custom artwork printed on antique mirrors depicting 1930s San Diego streetscapes, produced in collaboration with Atlanta-based DAC Art Consulting.
Another unique touch is an event hall draped in locally fabricated custom Tyvek textiles by Basile Studio. The fully customized kinetic Tyvek curtain system was engineered to operate easily with a bi-folding armature and integrated pulley system, allowing the fabric to fold into flat panels against the wall. Inspired by Ann Hamilton’s 2012 installation at the Park Avenue Armory in New York, the curtain injects a sense of glamour into the raw, industrial shell.
“We came up with a concept that challenged traditional curtain engineering, and they were able to handle the fabrication in a way that truly made the idea possible,” says Harper. “It is always great to see an idea on paper turn into reality.”
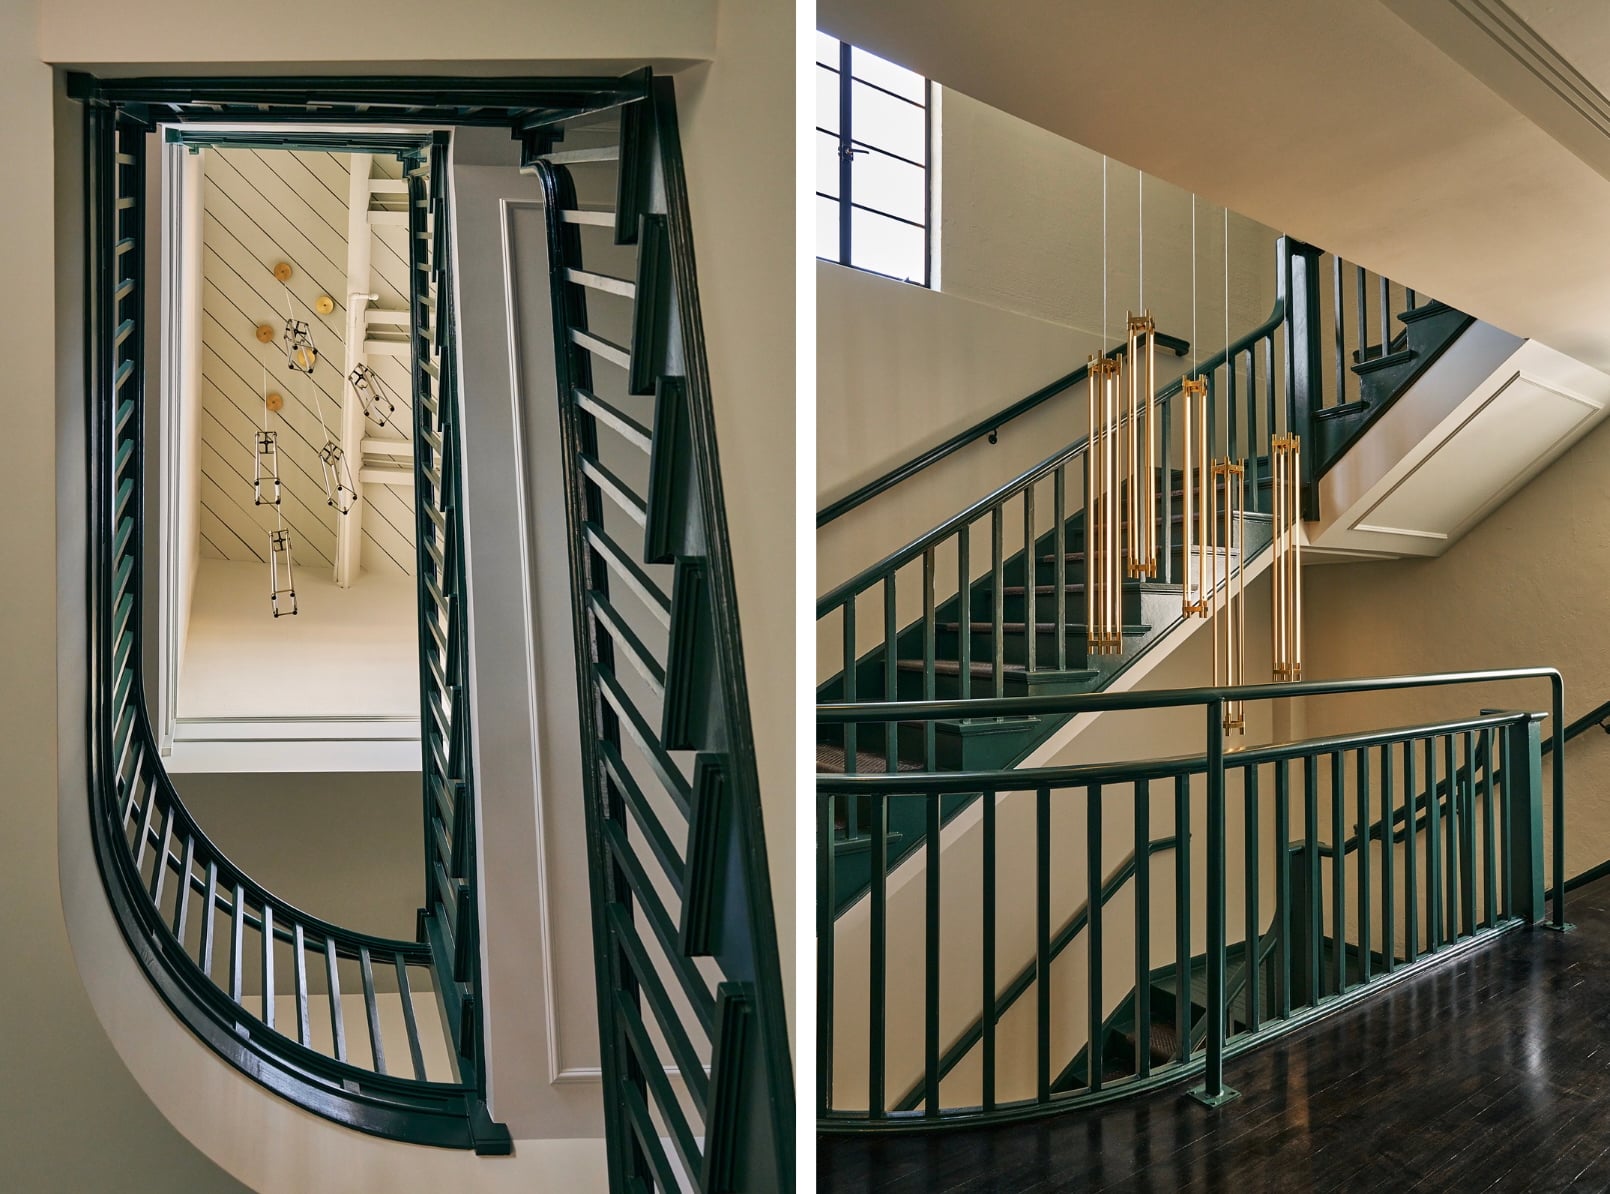
But the primary challenge for the project team was navigating the tension between stringent historical preservation requirements and the need to create a high-impact, commercially viable destination. “Because the 1939 Spanish Colonial Revival complex was originally designed for the rigid functions of a city police hub—including courts, a jail, and even stables—the architecture was inherently resistant to modern, fluid commercial use.”
On the lower level—formerly the stables and garage—the team reinterpreted the heavy structural columns by integrating custom wood drink rails, turning restrictive physical barriers into social hubs, says Harper. “Reversing decades of neglect required a subtractive process to reveal the building’s bones,” she adds.
In the vast gymnasium, the team sandblasted the original bow trusses to strip away years of decay and highlight raw, historic architecture that had been obscured. They also had to completely rebuild and revitalize the original gymnasium floor, much of which was not recoverable.
While the project demanded a total interior transformation, the exterior shell was largely untouched. “To preserve the original character of the New Deal-era complex, interventions were strictly limited to essential tenant signage and a new egress door,” says Harper. “By meticulously honoring these original details through adaptive reuse, we successfully transitioned an endangered landmark into a vibrant destination that proves San Diego’s architectural heritage can serve as a powerful engine for contemporary economic growth.”
—Rita Catinella Orrell
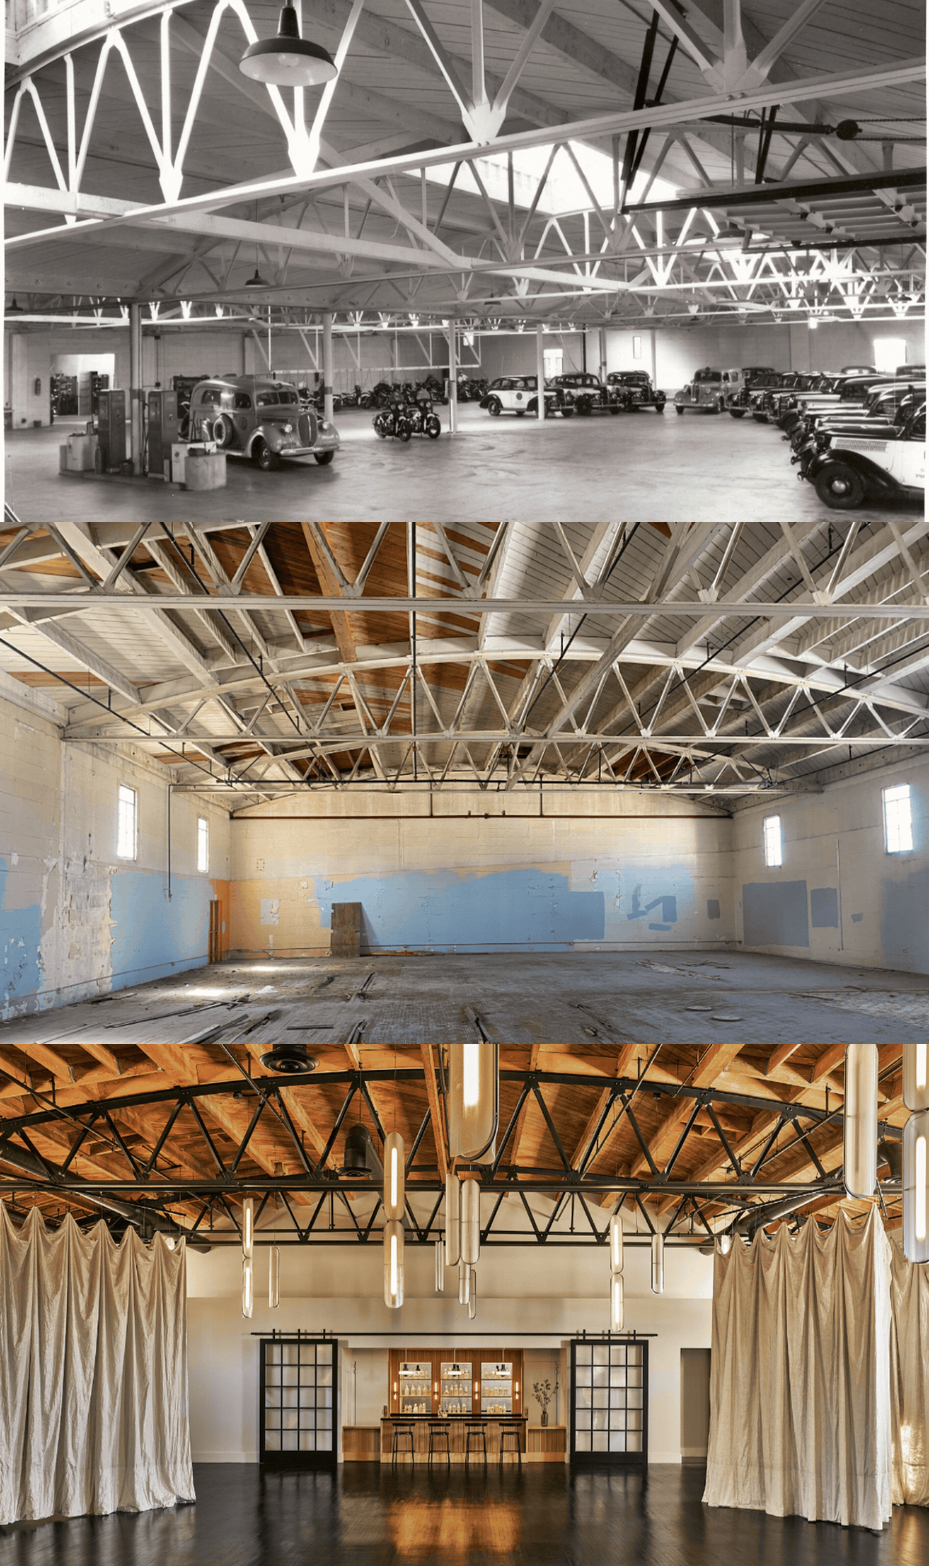
Tracing the transformation from 1930s police headquarters gymnasium to a lavish wedding venue